

8021 Bannock Circle, Graniteville, South Carolina, 29829
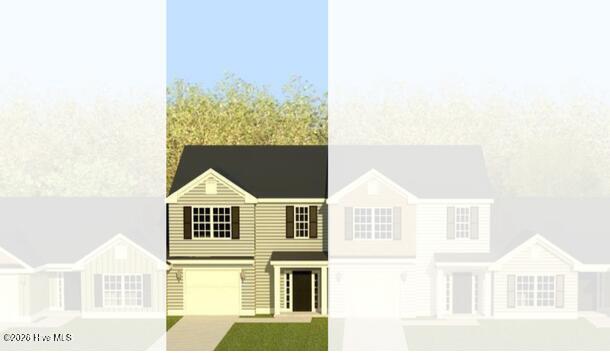
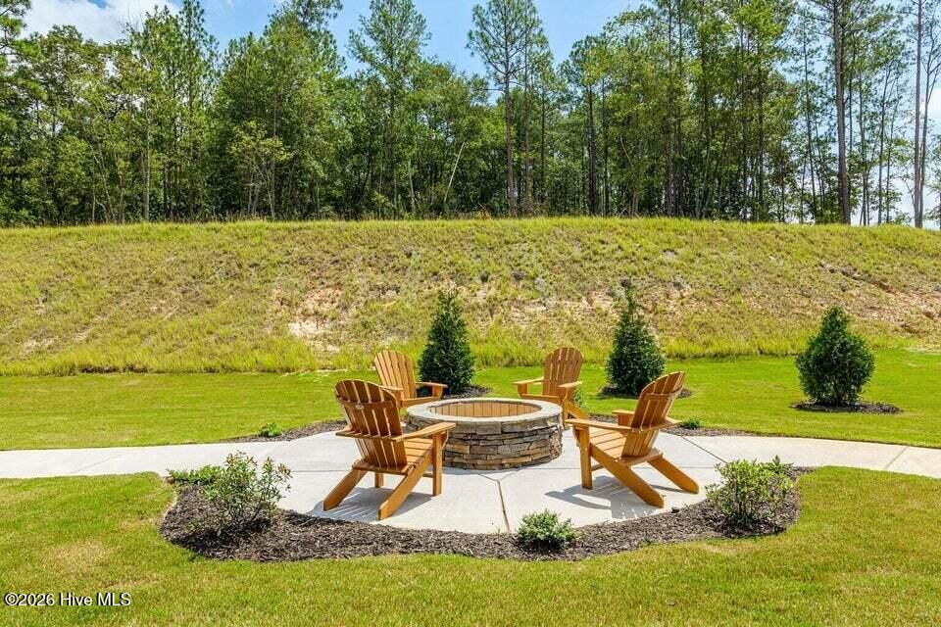
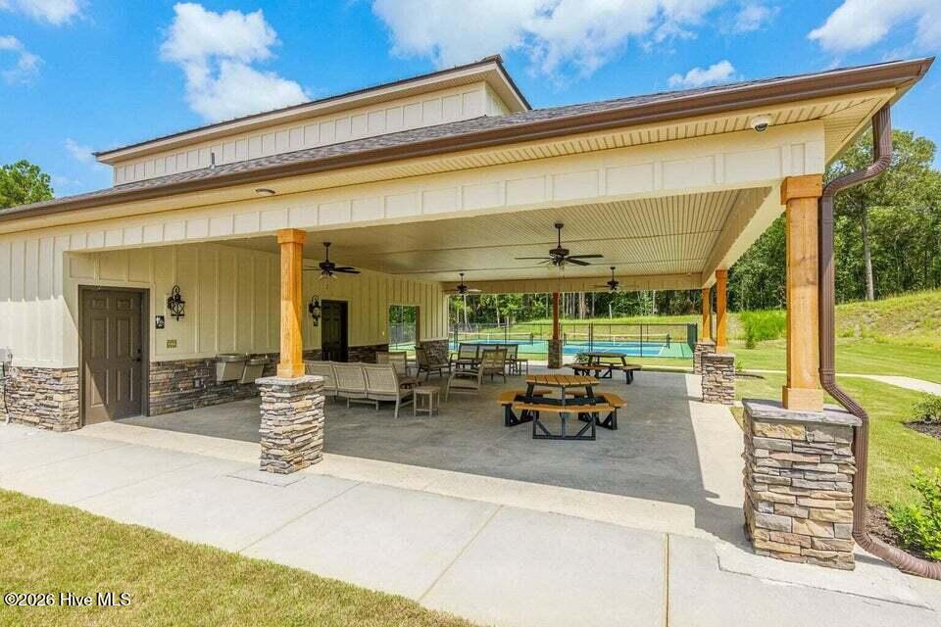
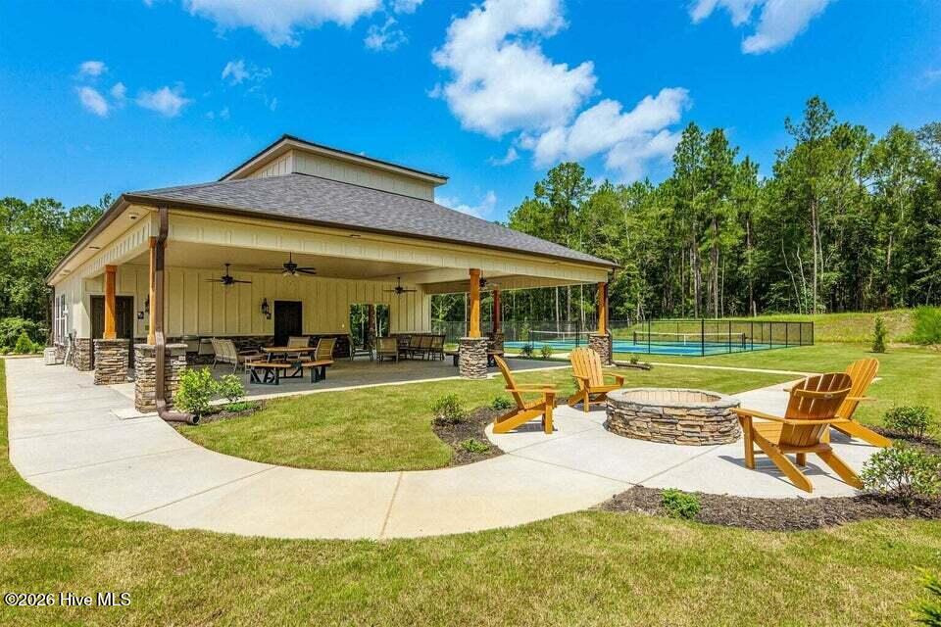
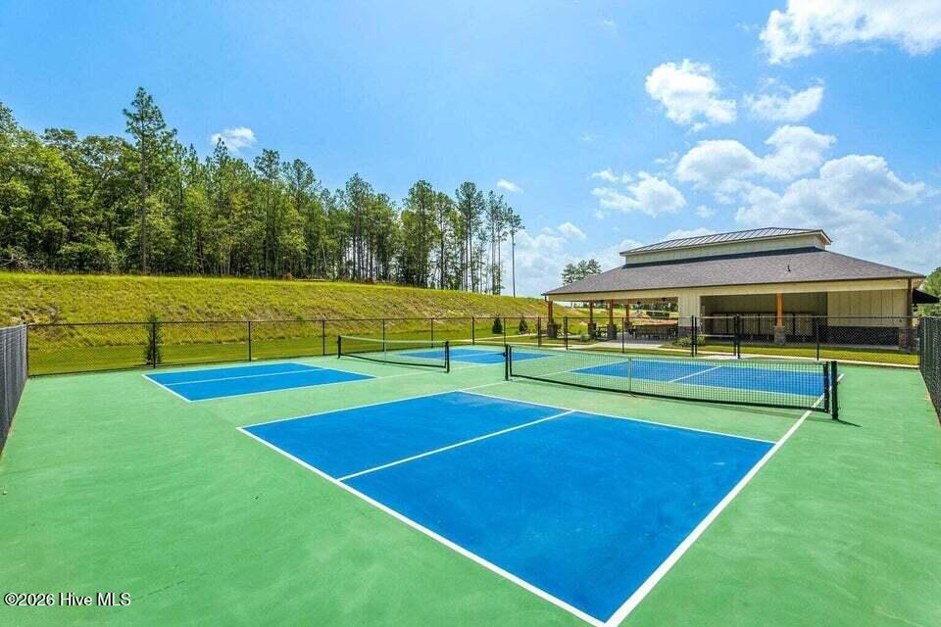
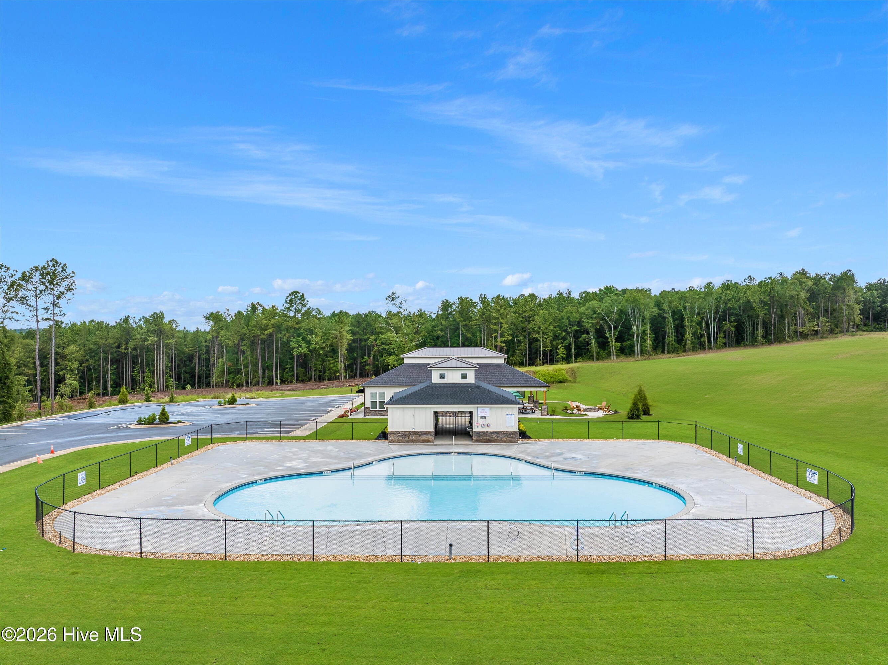
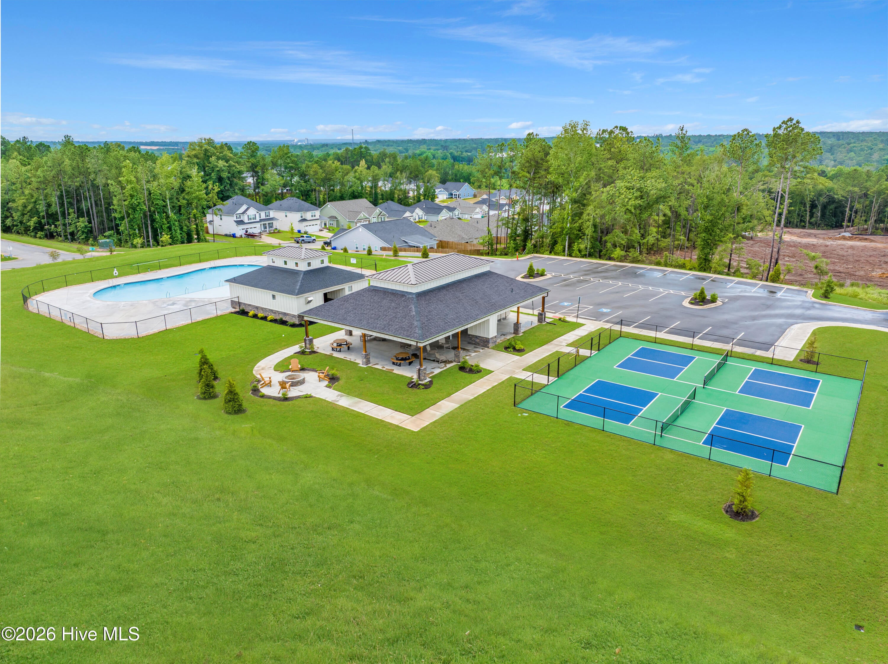
Open House Sunday & Monday 1pm - 5pm, Tuesday-Saturday 11am - 5pm. Sales Center is located at 4016 Glasgow Pass. Closing Attorney to be Wright McLeod. Contact Site Agent for all builder addendums. Welcome to the Lawrence Plan by Bill Beazley Homes, a thoughtfully designed 3-bedroom, 2.5-bath townhome located in Clearwater Preserve. This two-story home offers an inviting layout designed for comfortable everyday living with stylish finishes throughout. The main level features waterproof click flooring throughout the foyer, kitchen, breakfast area, great room, and half bath, creating a seamless flow between living spaces. The kitchen is beautifully appointed with granite countertops, a full tile backsplash, white painted cabinetry with soft-close hardware, an undermount stainless steel sink, and stainless-steel GE appliances, including a smooth-top range, built-in microwave, and dishwasher. The spacious great room provides an inviting gathering space, while cathedral ceilings add architectural interest to the home. Upstairs, the owner's suite features a private bath with quartz countertops, double vanities, and a walk-in shower with a semi-frameless shower door. Two additional bedrooms, a full bath, and conveniently located laundry complete the upper level. Outdoor features include a covered back porch, programmable sprinkler system, Bermuda sod, and a 6-foot privacy fence enclosing the usable backyard. Additional highlights include a garage with automatic opener, Low-E insulated windows, smart thermostat, structured wiring for a future security system, video doorbell and rear exterior camera, plus builder and transferable structural warranties. Enjoy the lifestyle offered at Clearwater Preserve with sidewalks, underground utilities, streetlights, a large pavilion, and community pool. The Lawrence Plan combines low-maintenance townhome living, modern finishes, and desirable community amenities in beautiful Graniteville, South Carolina. 625-CP-7009-00
Active
$269,900
Condo/ Townhome/ Apartment
3 bds
3 ba

1,643 Sqft

0.05 Acre
100601175
2 Stories
New Construction
Clearwater Preserve
Disclaimer: The information contained in this listing has not been verified by Berkshire Hathaway HomeServices Beazley Realtors and should be verified by the buyer.
 Information provided by HiveMLS
REQUEST MORE INFO
ADDRESS & DIRECTIONS
- Street Address: 8021 Bannock Circle
- City: Graniteville
- State: South Carolina
- County: Aiken
- Subdivision: Clearwater Preserve
- Directions:
From Jefferson Davis Hwy- Take Lowell Drive into Clearwater Preserve. Make the first right on Cribon Run, turn right at the stop and follow the street to the right. The townhome is located on the right side corner.
PROPERTY FEATURES
Amenities
- Fireplace
- Basement
General Information
- Zoning : R-15
Heating /Cooling Features
- Cooling on Property:
- Cooling: Central Air, Ceiling Fan(s)
- Heating on Property:
- Heating : Electric, Heat Pump
- Water Heater : Electric
Rooms Information
- Total Rooms: 6
- Room Type : Great Room, Dining Room, Master Bedroom, Bedroom 2, Bedroom 3
Interior Features
- Interior Features: Walk-In Closet(s), Vaulted Ceiling(s), Entrance Foyer, Kitchen Island, Ceiling Fan(s), Pantry, Eat-in Kitchen, Smart Thermostat, Wired for Data
- Appliances : Electric Water Heater
Exterior Features
- Accessibility Features: Accessible Full Bath
Parking Features
- Parking Features: Garage Faces Front, Concrete, Garage Door Opener, Paved, Garage
- Parking Total: 1
- Garage Spaces: 1
- Garage on Property:
- Attached Garage on Property:
Construction Features
- Construction Materials: Vinyl Siding, Frame
- Levels: Two
- Roof: Shingle, Composition
- Road Surface Type: Paved
Accessibility Features
- Accessibility Features: Accessible Full Bath
Utility Information
- Utilities : Cable Available, Underground Utilities
- Water Source : Public
Security Features
- Fencing : Privacy, Back Yard, Wood, Fenced
Community Features
- Association Amenities : Sport Court
- Community Features : Pool, Sidewalks, Street Lights
- HOA : Yes
- Association Fee : 533
- Association Fee Frequency : Annually
SCHOOLS NEAR 8021 Bannock Circle
- Courtesy of Berkshire Hathaway HomeServices Beazley Realtors, Renee Cottingham
- Property last updated on HiveMLS : 9/3/2026 4:50:40 PM